
 New Listing

Description
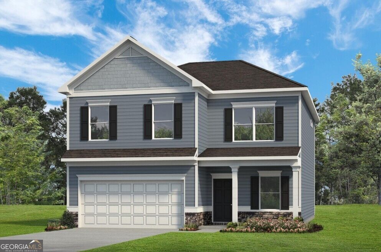
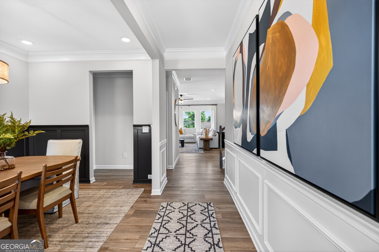
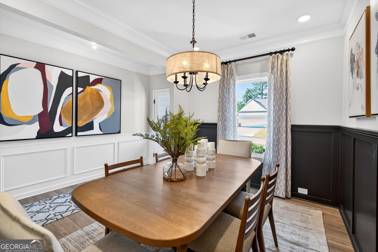
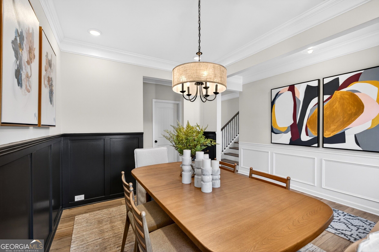
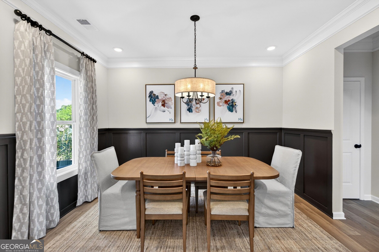
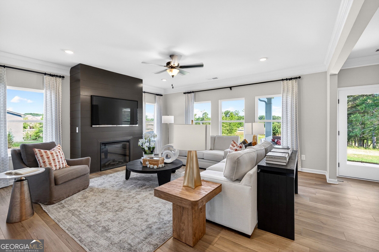
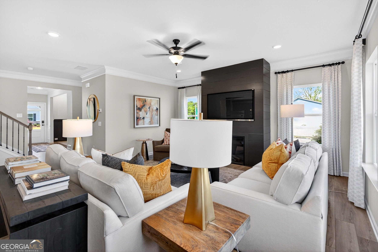
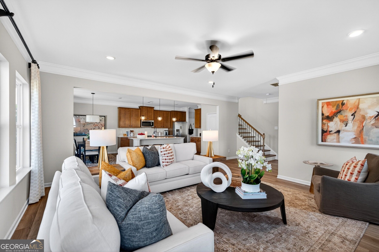
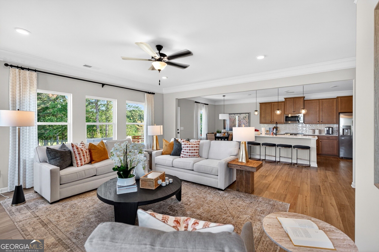
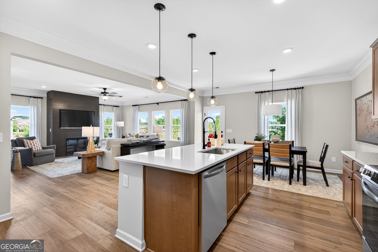
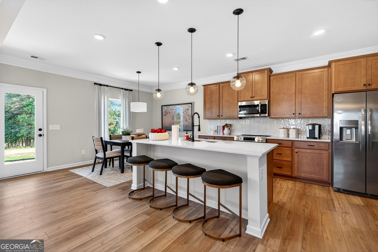
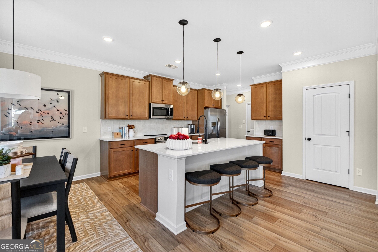
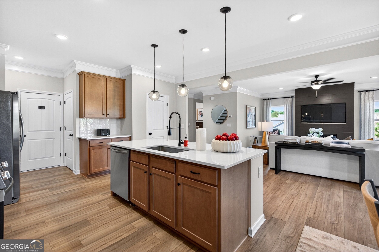
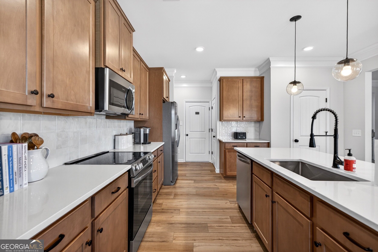
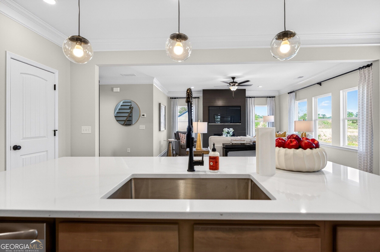
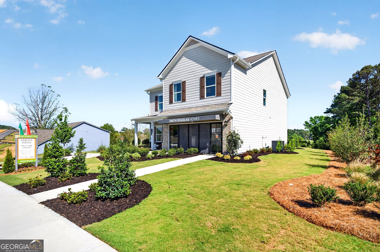
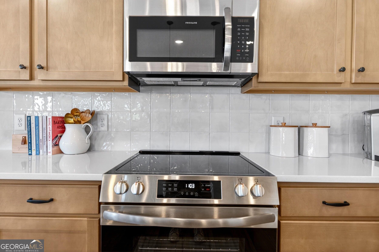
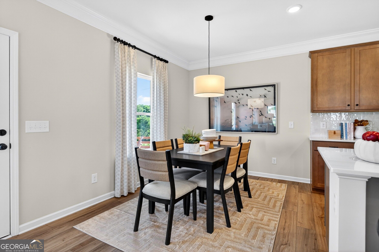
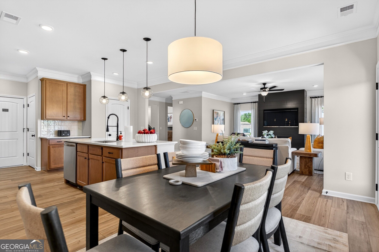
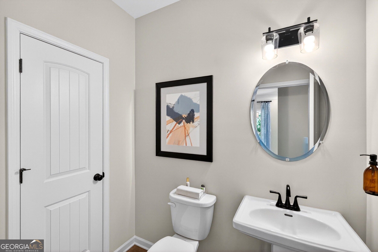
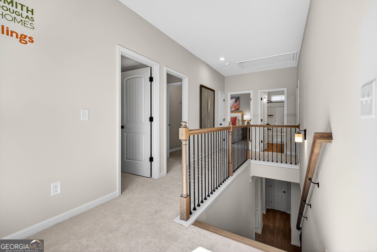
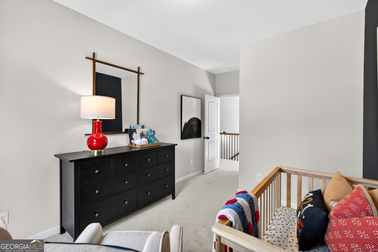
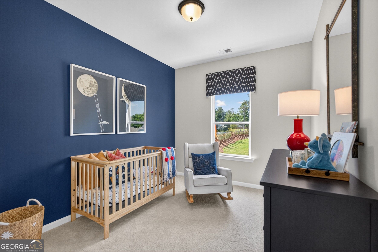
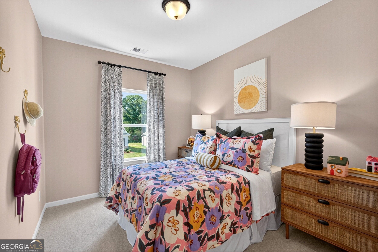
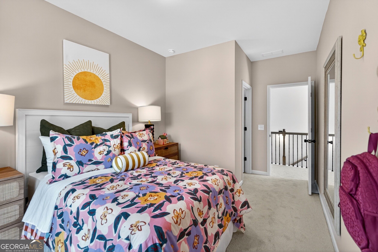
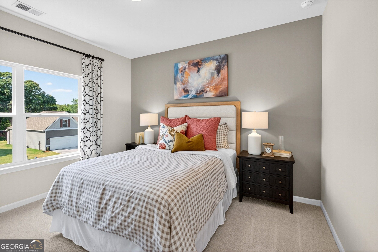
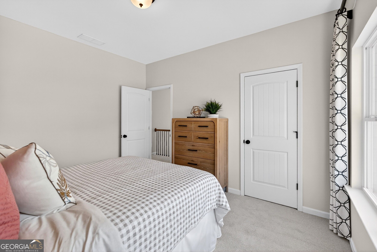
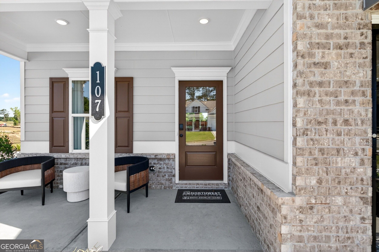
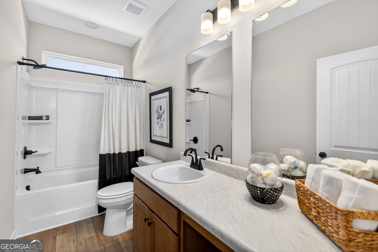
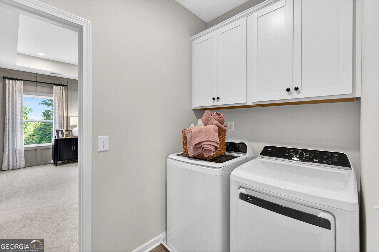
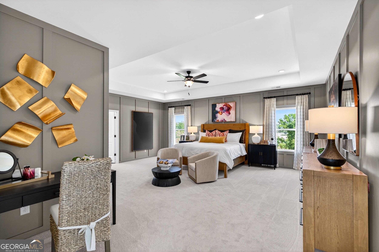
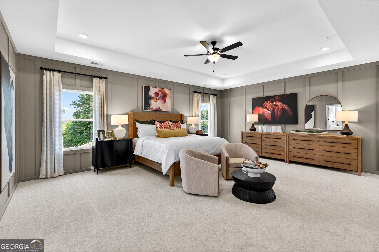
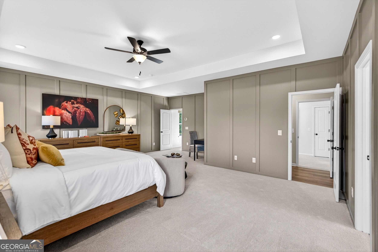
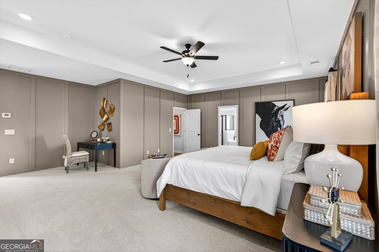
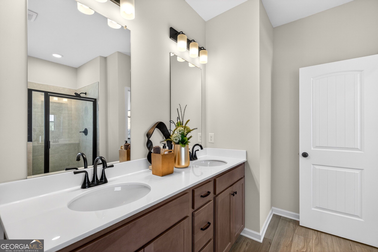
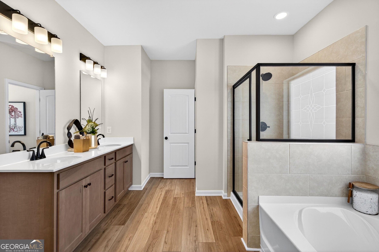
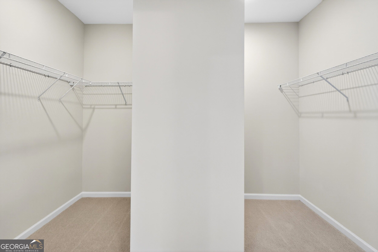
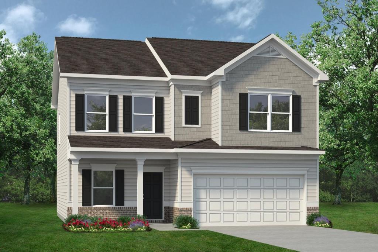
Move-In Ready December! The Harrington plan by Smith Douglas Homes in the Southbend community. Set on a serene homesite, this beautifully upgraded home offers the perfect blend of comfort and style. The open concept floorplan offers a true standout kitchen with granite countertops, and stainless steel appliances and 42" upper cabinets for additional storage. A large island overlooks the family room making it easy to stay connected while cooking or hosting. A separate dining room is ideal for more formal gatherings. The back patio overlooks a level backyard. Throughout both levels 9ft ceiling heights create an airy feel. Upstairs are four bedrooms highlighted by an oversized primary suite with a trey ceiling, dual-vanity bathroom with a walk-in tiled shower. The convenient laundry room can be accessed through the primary suite. Ask about incentives with use of preferred lender. (Please note: Photos are representative of the floor plan and not of the actual home.)
Details
| MLS # | 10892709 |
|---|---|
| Listing Type | For Sale |
| Style | House |
| HOA Dues | $522 |
| Sub-Type | Resale |
| Status | Active |
| Year | 2026 |
| Days On Site | 3 |
| Listing Provided By | SDC Realty | Angela Laughridge |
Features
| Bed(s) | 4 |
|---|---|
| Bath(s) | 3 Total |
| SQ Feet | 2,565 |
| Story(s) | 2 |
Interior
| Appliances | Dishwasher, Disposal, Microwave, Stainless Steel Appliance(s) |
|---|---|
| Interior Features | Double Vanity, High Ceilings |
| Cooling | Central Air |
| Cooling Yes / No | Yes |
| Heating | Forced Air |
| Heating Yes / No | Yes |
| Fireplace Yes / No | Yes |
| Fireplaces Total | 0 |
| Fireplace Features | Family Room |
| Room Kitchen Features | Kitchen Island, Solid Surface Counters, Walk-in Pantry |
| Room Dining Room Features | Separate Room |
| Laundry Features | Upper Level |
Exterior
| Lot Features | Level |
|---|---|
| Construction Materials | Other, Stone |
| Roof | Composition |
| Foundation Details | Slab |
| Patio And Porch Features | Patio, Porch |
| Security Features | Smoke Detector(s) |
Parking
| Attached Garage Yes / No | No |
|---|---|
| Garage Yes / No | Yes |
| Parking Features | Garage |
Utilities
| Utilities | Sewer Available, Water Available |
|---|---|
| Sewer | Public Sewer |
Taxes
| Tax Annual Amount | 1 |
|---|---|
| Tax Year | 2026 |
Location
| Community Features | Sidewalks |
|---|
Area Information
| State | GA |
|---|---|
| County | Floyd |
| City | Rome |
| Zip Code | 30165 |
| Area | Floyd |
| Community Name | Southbend |
| School District | Armuchee |
| Elementary School | Armuchee |
| High School | Armuchee |
| Listing VS Median (in Southbend) | |
Price: $311,990 low | high Med: $284,680 sqft: 2,565 low | high Med: 1,679 $ / sqft: $122 low | high Med: $170 On site: 3 low | high Med: 51 | |
Market Activity 30165
Request a showing
Request a showing
Contact
Learn More About This Property

| State | GA |
|---|---|
| County | Floyd |
| City | Rome |
| Zip Code | 30165 |
| Area | Floyd |
| Community Name | Southbend |
| School District | Armuchee |
| Elementary School | Armuchee |
| High School | Armuchee |
| Listing VS Median (in Southbend) | |
Price: $311,990 low | high Med: $284,680 sqft: 2,565 low | high Med: 1,679 $ / sqft: $122 low | high Med: $170 On site: 3 low | high Med: 51 | |
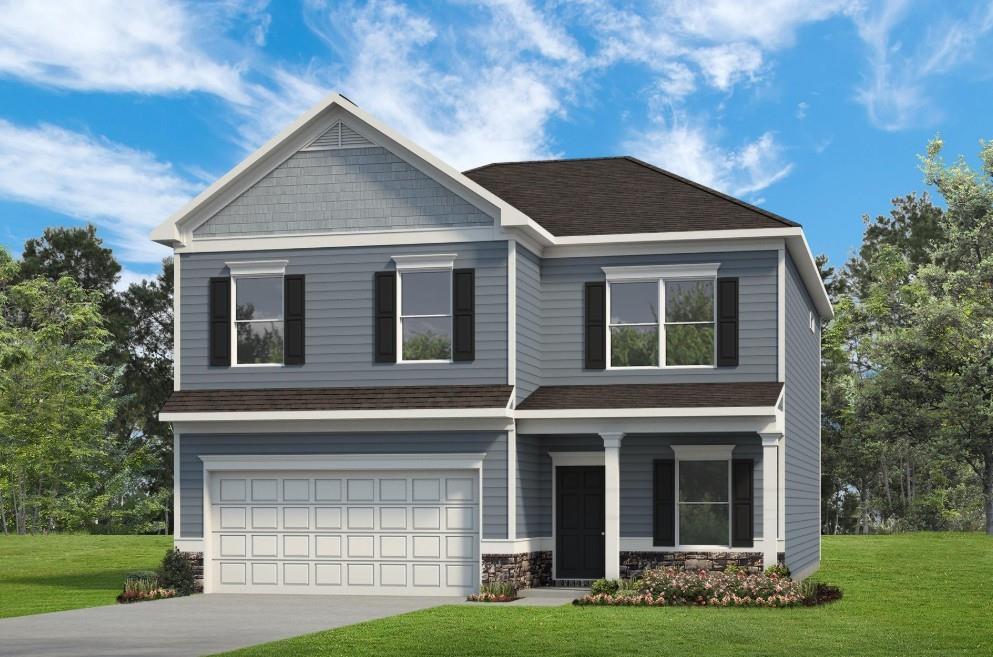 | $311,99013 Hart DriveRome, GA 30165 |
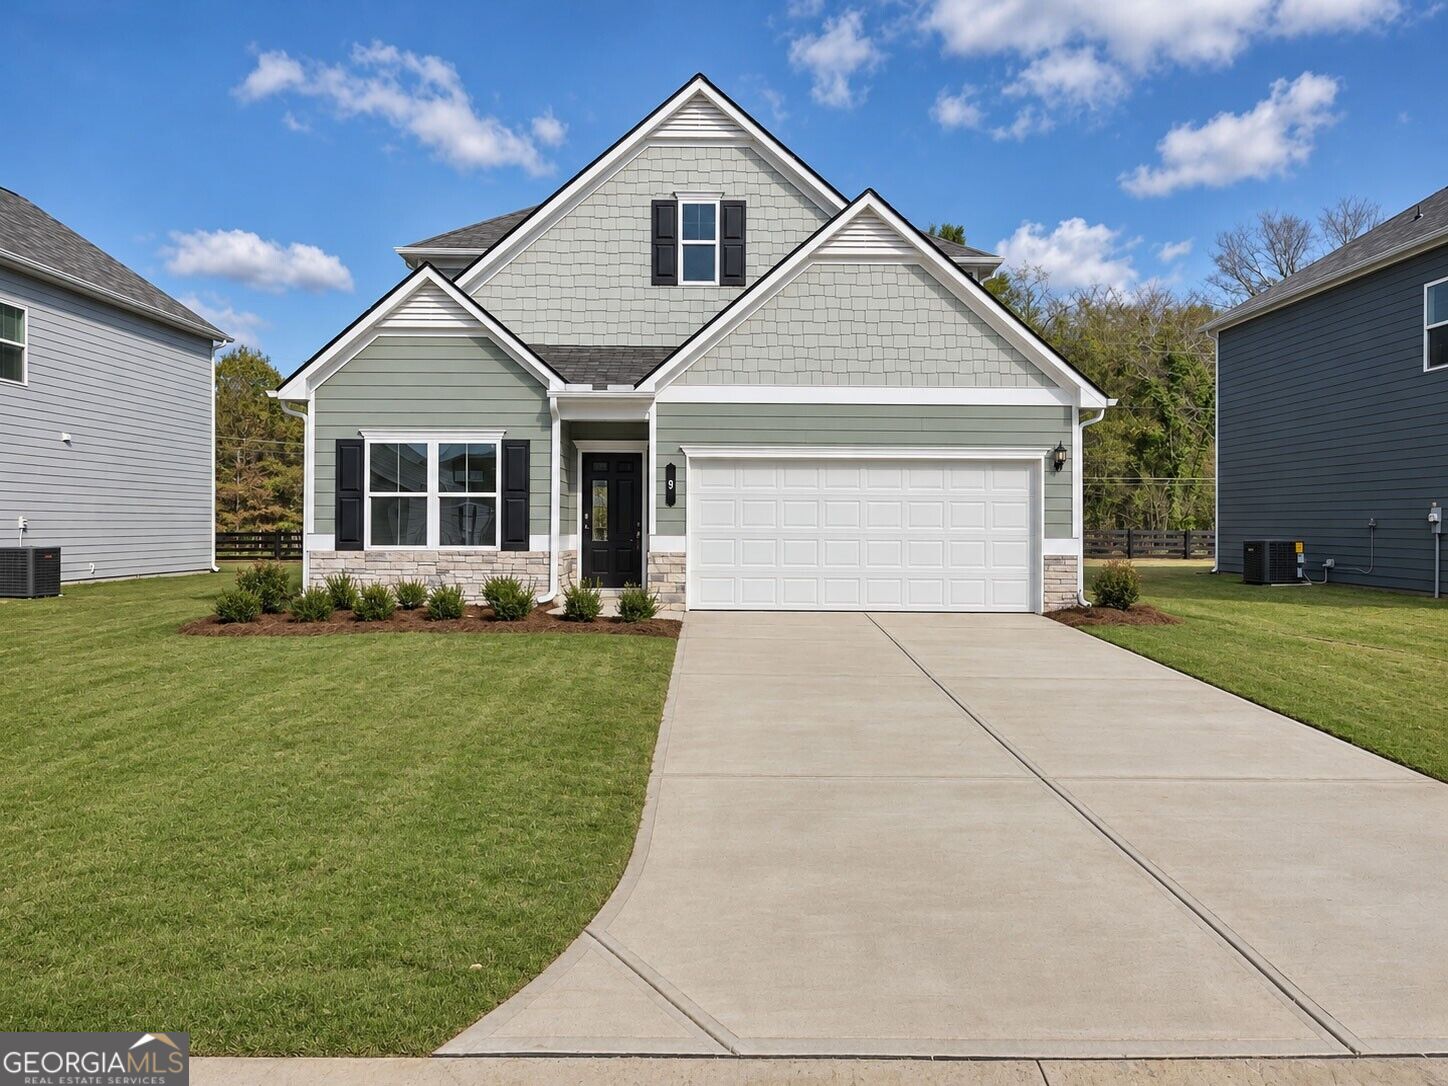 | $289,9909 Hart DriveRome, GA 30165 |
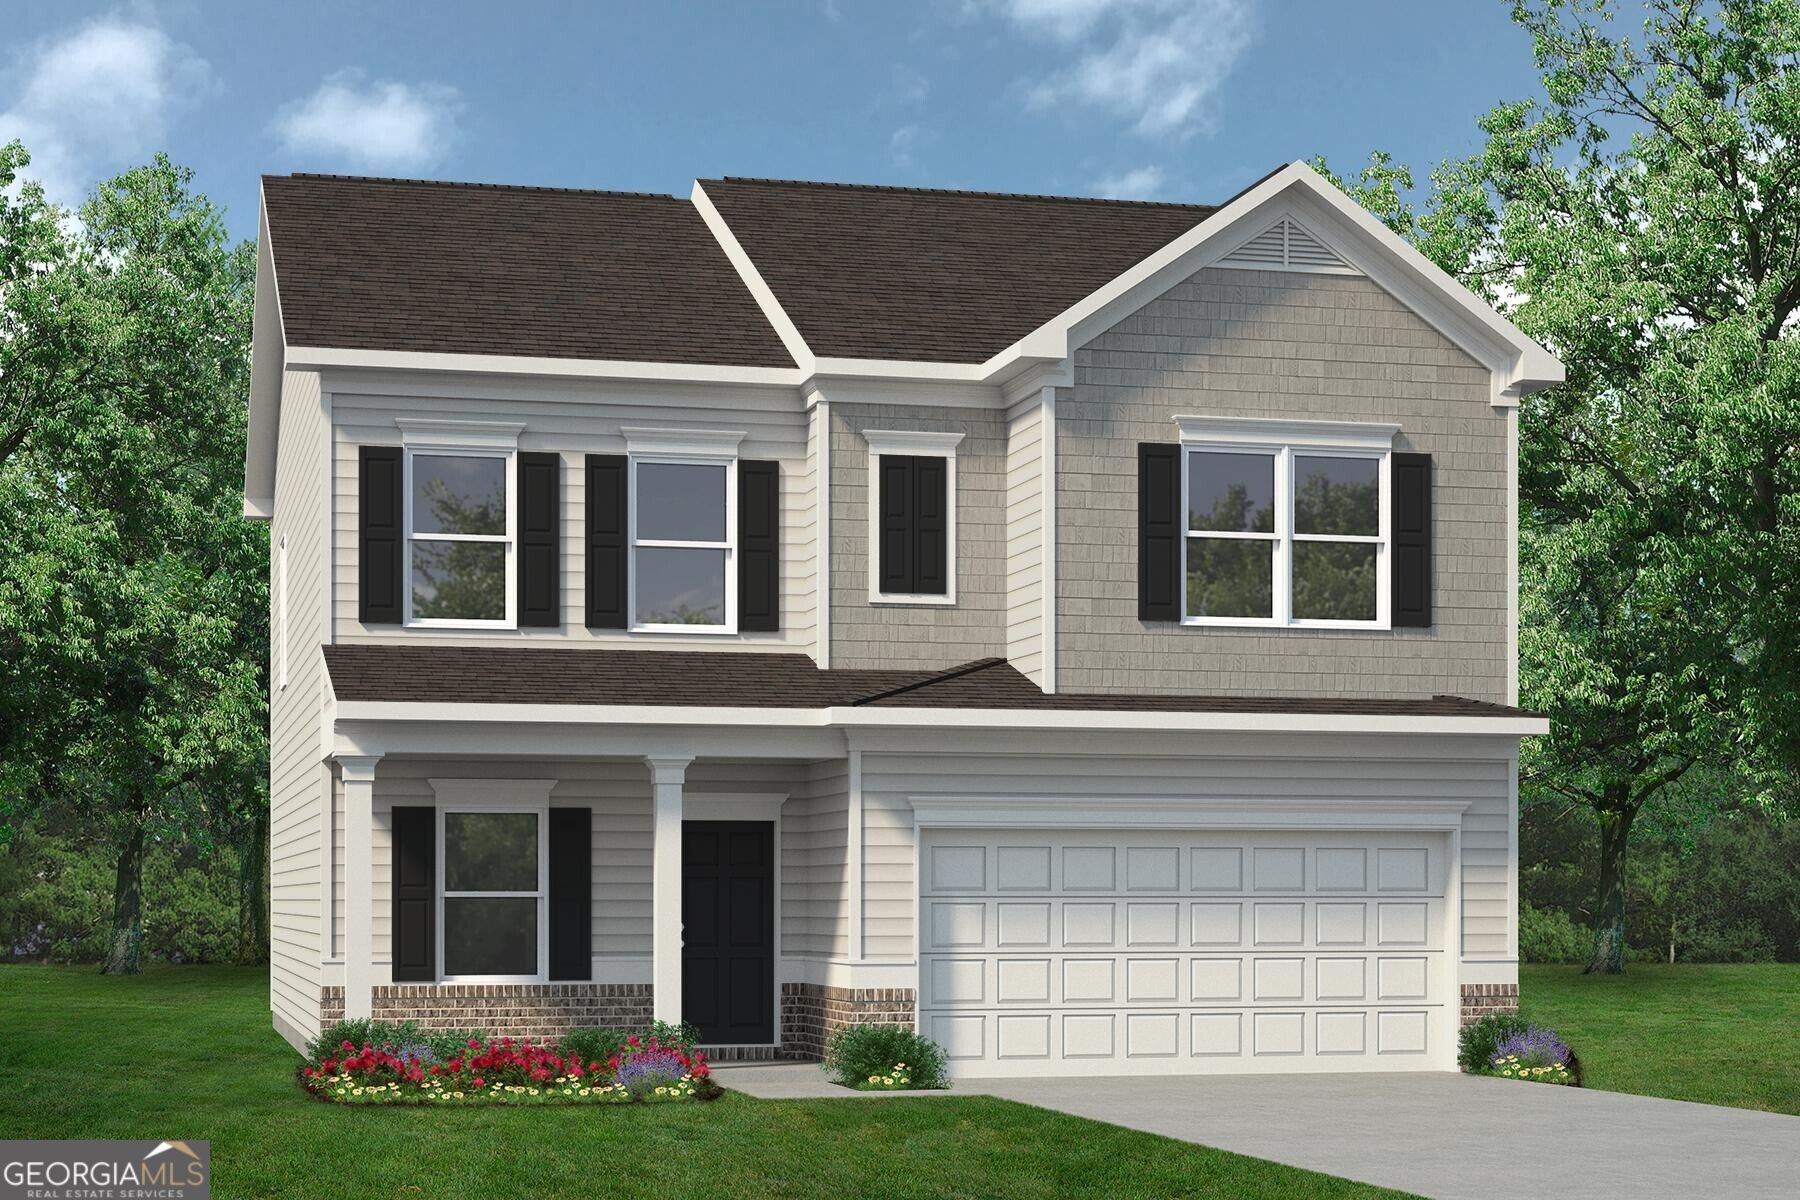 | $290,99012 Hart DriveRome, GA 30165 |
 | $290,99012 Hart DriveRome, GA 30165 |
 | $284,68010 Hart DriveRome, GA 30165 |