

Description
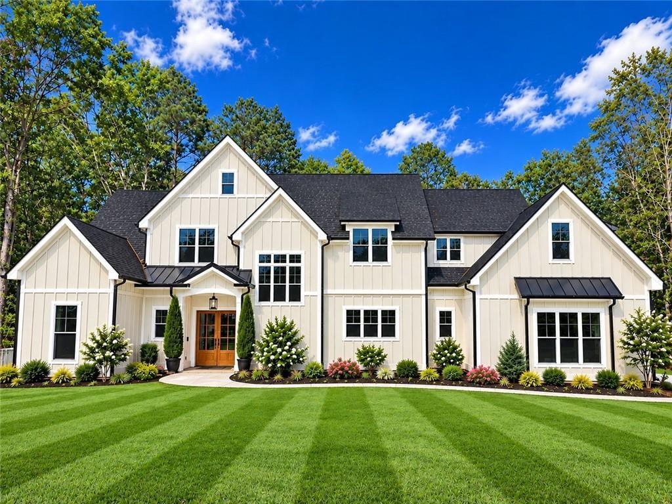
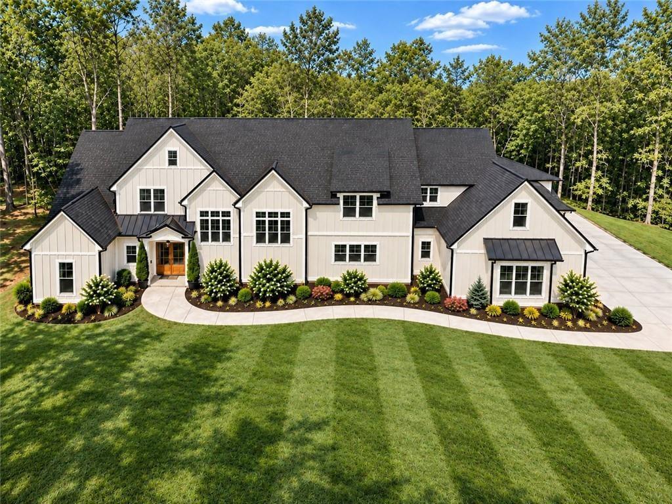
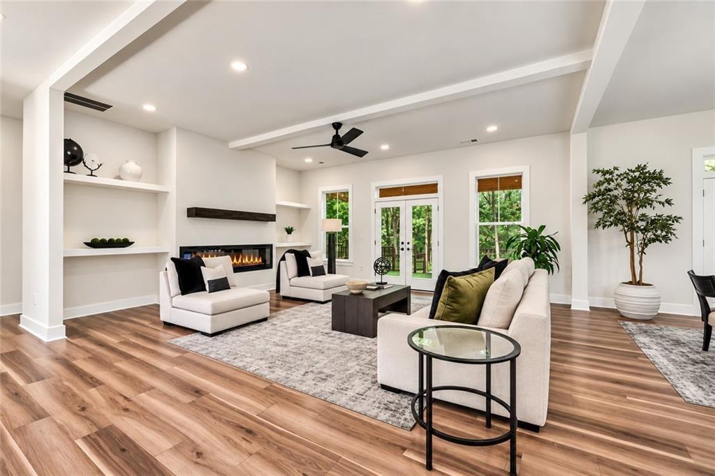
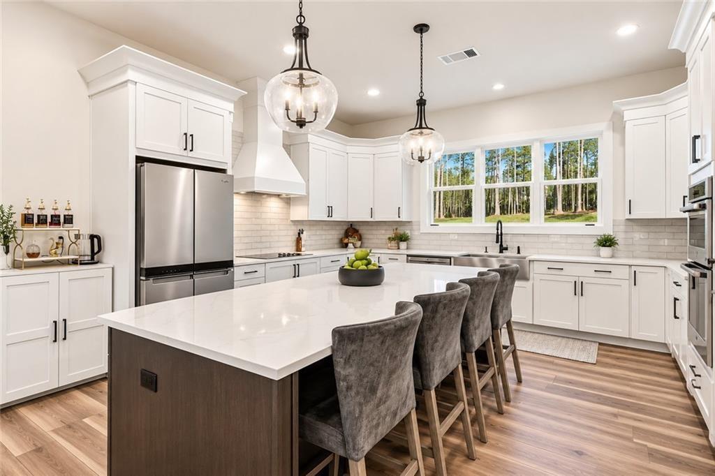
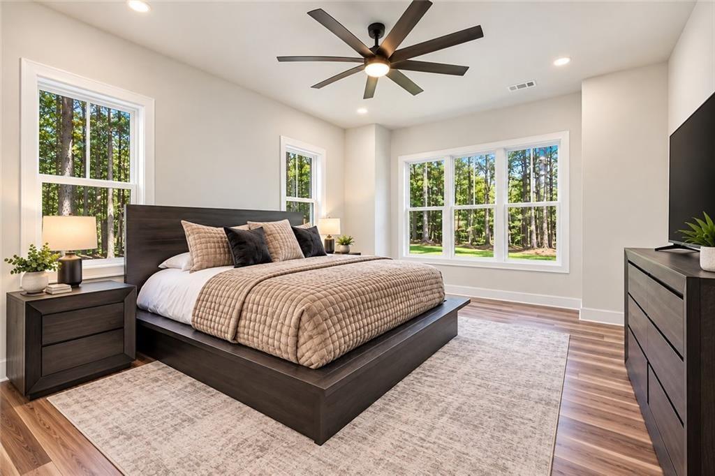
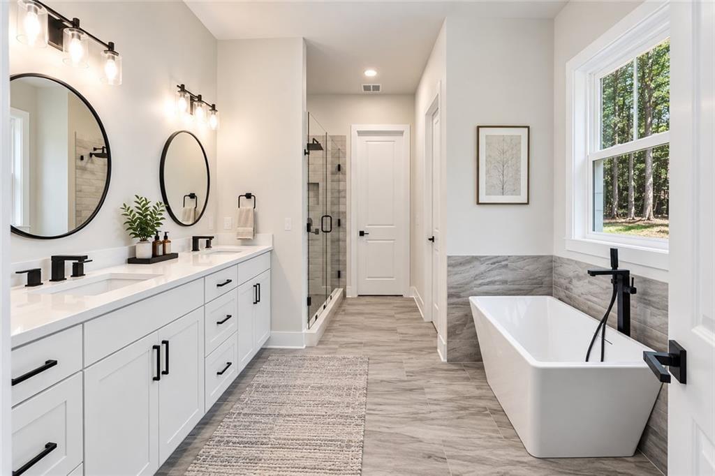
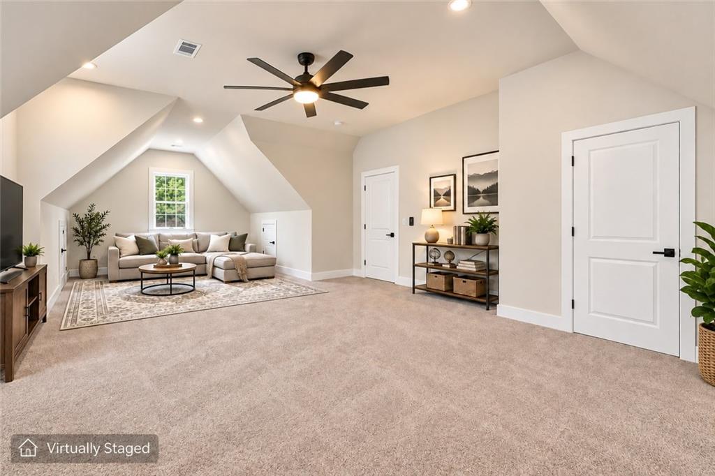
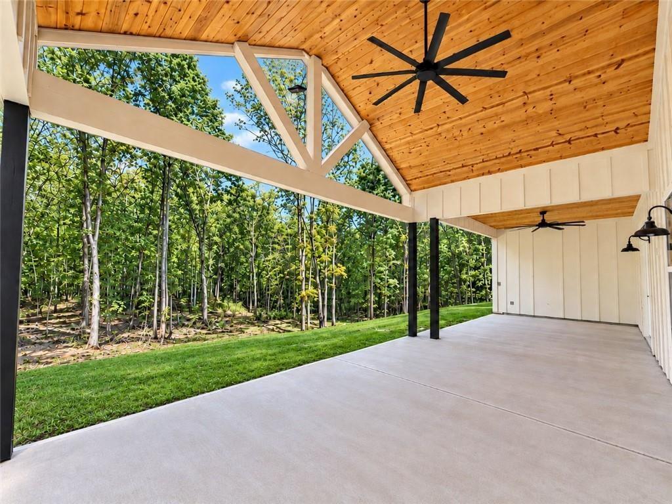
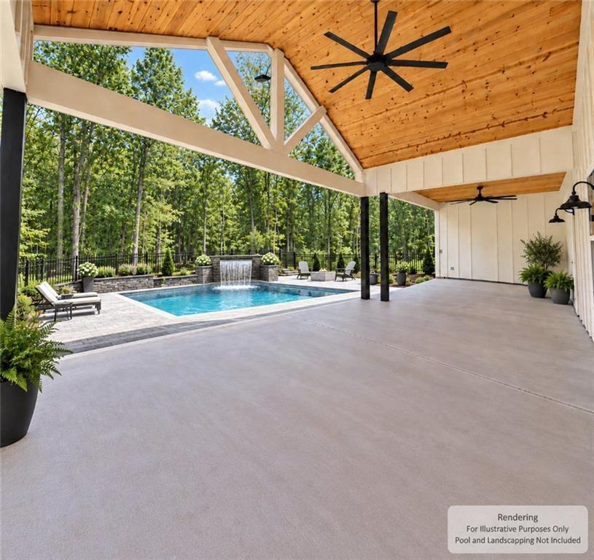
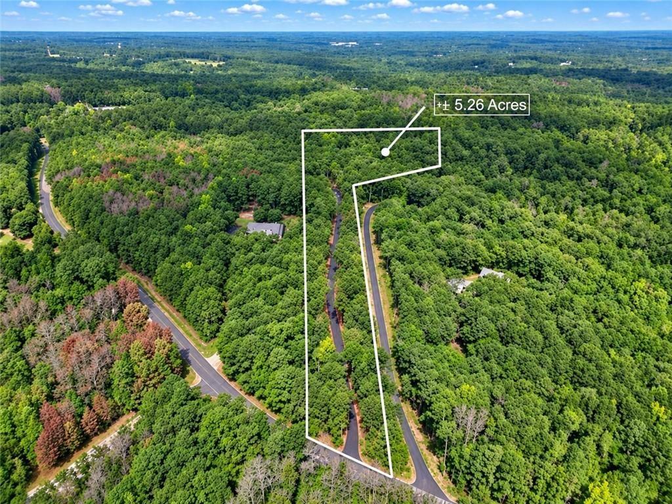
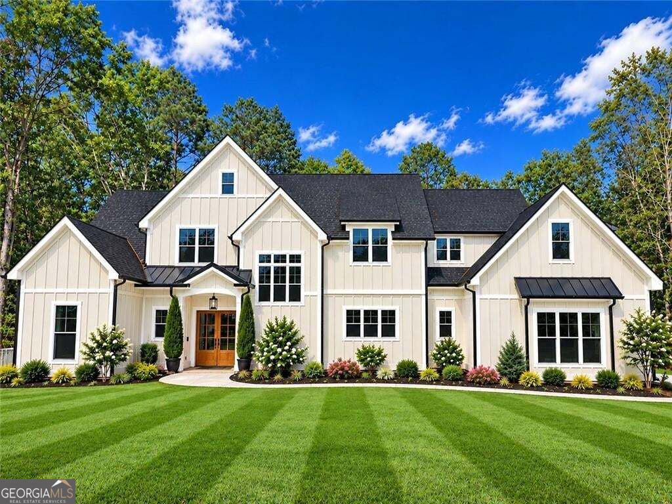
Privacy, acreage, and built-in equity potential from day one. Set on more than 5 wooded acres, this stunning custom home is tucked at the end of a 1,000-foot paved driveway, creating a true private retreat from the moment you turn in. Inside, soaring ceilings, walls of windows, a showpiece kitchen with an oversized island, and a huge main-level primary suite create an immediate wow factor. A separate main-level in-law suite adds incredible flexibility for guests, extended family, or multigenerational living. Upstairs offers additional bedrooms, a loft, and a huge bonus room, while the vaulted covered porch overlooks your private wooded setting. Whether you want a secluded escape or a home designed to bring generations together, this property delivers a rare combination of space, privacy, versatility, and value.
Details
| MLS # | 7835951 |
|---|---|
| Listing Type | For Sale |
| Style | House |
| Sub-Type | Resale |
| Status | Active |
| Year | 2025 |
| Days On Site | 72 |
| Listing Provided By | Swanson & Associates Realty, LLC | Ben Dings |
Features
| Bed(s) | 5 |
|---|---|
| Bath(s) | 5 Total |
| SQ Feet | 3,837 |
| Garage | 3 |
| Story(s) | 2 |
| Acreage | 5.29 |
| Water Front | Yes |
| Property View | Trees, Woods |
Interior
| Appliances | Dishwasher, Double Oven, Electric Cooktop, Electric Water Heater, Range Hood |
|---|---|
| Interior Features | Entrance Foyer, High Ceilings 10 ft Main, Recessed Lighting, Walk-In Closet(s) |
| Cooling | Central Air |
| Heating | Central |
| Fireplaces Total | 1 |
| Fireplace Features | Living Room, Electric, Blower Fan |
| Window Features | ENERGY STAR Qualified Windows |
| Room Kitchen Features | Kitchen Island, Cabinets White, Stone Counters, View to Family Room |
| Room Dining Room Features | Open Concept, Seats 12+ |
| Laundry Features | Electric Dryer Hookup, Laundry Room, Main Level, Sink |
Exterior
| Accessibility Features | Accessible Bedroom, Accessible Closets, Accessible Entrance, Accessible Full Bath |
|---|---|
| Exterior Features | Lighting, Private Yard, Rain Gutters |
| Lot Features | Private, Wooded |
| Construction Materials | Concrete, Wood Siding |
| Roof | Composition |
| Fencing | Fenced |
| Foundation Details | Slab |
| Waterfront Features | None |
| Patio And Porch Features | Covered, Front Porch, Patio, Rear Porch |
| Security Features | None |
Parking
| Garage Spaces | 3 |
|---|---|
| Parking Features | Garage, Garage Door Opener, Garage Faces Side |
Utilities
| Utilities | Electricity Available |
|---|---|
| Sewer | Septic Tank |
| Electric | 220 Volts in Laundry |
Taxes
| Tax Annual Amount | 1003 |
|---|---|
| Tax Legal Description | 0 |
| Tax Parcel Letter | 2025-00-1-0-018 |
| Tax Year | 2024 |
Location
| Community Features | None |
|---|
Area Information
| State | GA |
|---|---|
| County | Douglas GA |
| City | Winston |
| Zip Code | 30187 |
| Area | Douglas GA |
| School District | Alexander |
| Elementary School | South Douglas |
| High School | Alexander |
| Listing VS Median (in 30187) | |
Price: $825,000 low | high Med: $469,000 sqft: 3,837 low | high Med: 3,106 $ / sqft: $215 low | high Med: $151 On site: 72 low | high Med: 11 | |
Market Activity 30187
Request a showing
Request a showing
 Listings identified with the FMLS IDX logo come from FMLS and are held by brokerage firms other than the owner of this website. The listing brokerage is identified in any listing details. Information is deemed reliable but is not guaranteed. If you believe any FMLS listing contains material that infringes your copyrighted work please click here to review our DMCA policy and learn how to submit a takedown request. © 2022 First Multiple Listing Service, Inc.
Contact
Learn More About This Property

| State | GA |
|---|---|
| County | Douglas GA |
| City | Winston |
| Zip Code | 30187 |
| Area | Douglas GA |
| School District | Alexander |
| Elementary School | South Douglas |
| High School | Alexander |
| Listing VS Median (in 30187) | |
Price: $825,000 low | high Med: $469,000 sqft: 3,837 low | high Med: 3,106 $ / sqft: $215 low | high Med: $151 On site: 72 low | high Med: 11 | |
 | $825,0005567 Tyree RoadWinston, GA 30187 |